

Best Basement Waterproofing System
Basement Waterproofing Systems – A Guide to Type A, B and C with Wykamol
Understanding Basement Waterproofing Methods and System Components – For Illustration Purposes Only
Basement waterproofing is the process of managing water and moisture below ground to achieve the required internal environment. The appropriate solution depends on the construction of the building, groundwater conditions, the intended use of the basement and the level of protection required.
Waterproofing solutions range from barrier systems that resist water ingress to structurally integral waterproofing and drained cavity systems that collect and discharge water from behind internal finishes.
Wykamol offers a range of basement waterproofing products covering Type A barrier protection and Type C cavity drainage systems, including membranes, drainage channels, sump and pump equipment and associated accessories.
1. What Is Basement Waterproofing?
Basement waterproofing manages water and moisture affecting below-ground structures. The objective is to provide an internal environment appropriate for the intended use of the space.
Depending on the project, waterproofing may involve:
- Barrier protection: A waterproof coating or membrane designed to resist water penetration through the structure.
- Structurally integral protection: Waterproofing incorporated into the concrete structure during construction.
- Drained cavity protection: A system that manages water entering the structure by collecting it behind a membrane and directing it towards a suitable drainage and discharge point.
Basement waterproofing should be considered as a complete system. Wall and floor construction, joints, service penetrations, groundwater conditions, drainage, ventilation and future maintenance all need to be taken into account.
2. BS 8102:2022 – Waterproofing Grades
BS 8102:2022 provides guidance on the protection of structures below ground against water from the ground. It includes performance grades that help establish the required internal environment for the intended use of a basement.
The required grade should be agreed as part of the project design, taking account of the client's expectations and the proposed use of the space.
| Grade | Performance expectation | Typical consideration |
|---|---|---|
| Grade 1a | Seepage and damp areas are tolerable, provided they do not affect the intended use of the space. | Basic utility areas where some water ingress or dampness may be acceptable. |
| Grade 1b | No seepage is acceptable, although damp areas may be tolerated. | Utility spaces requiring better control of water ingress. |
| Grade 2 | No seepage is acceptable. Damp areas caused by internal air moisture or condensation may be tolerable. | Areas requiring a more controlled internal environment, with appropriate moisture and condensation management. |
| Grade 3 | No water ingress or damp areas are acceptable. | Habitable or occupied spaces requiring a dry internal environment, potentially with ventilation, dehumidification or air conditioning. |
Important: These grades describe the required performance of the completed below-ground space. They do not automatically prescribe a particular membrane or waterproofing type. The design must establish how the selected system or combination of systems will achieve the agreed performance.
3. The Three Main Waterproofing Types – A, B and C
BS 8102 identifies three principal forms of waterproofing protection. They may be used individually or combined, depending on the risks and requirements of the project.
Type A – Barrier Protection
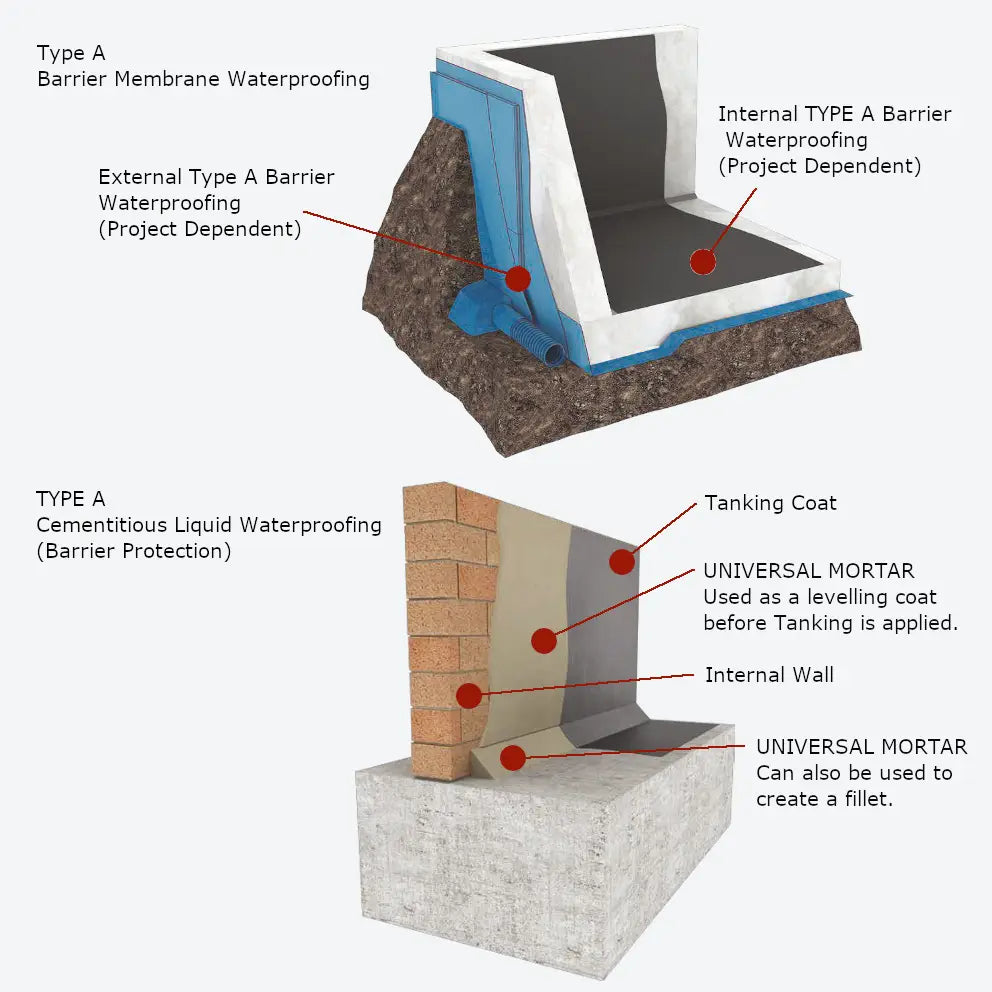
Type A waterproofing uses a barrier system to resist water penetration through the structure. This may involve coatings, cementitious tanking materials, sheet membranes or other suitable waterproofing products.
Type A systems are commonly considered for:
- Internal or external basement wall tanking.
- Concrete and masonry surfaces requiring barrier protection.
- Selected below-ground refurbishment projects.
- Areas where a continuous waterproof barrier can be correctly formed and detailed.
The effectiveness of a Type A system depends on substrate condition, preparation, continuity, joint detailing and the ability of the system to withstand the relevant water pressure and movement.
Type B – Structurally Integral Protection
Type B waterproofing is incorporated into the structure itself. It is generally associated with reinforced concrete construction designed and detailed to provide water resistance.
Protection may involve:
- Appropriately designed reinforced concrete.
- Water-resistant concrete mixes and construction methods.
- Waterbars and other joint protection systems.
- Careful detailing of construction joints, movement joints and service penetrations.
- Appropriate concrete quality control and workmanship.
Type B protection is generally considered during the structural design and construction stages. It is not simply a coating that can be applied to an existing basement after construction.
Type C – Drained Cavity Protection
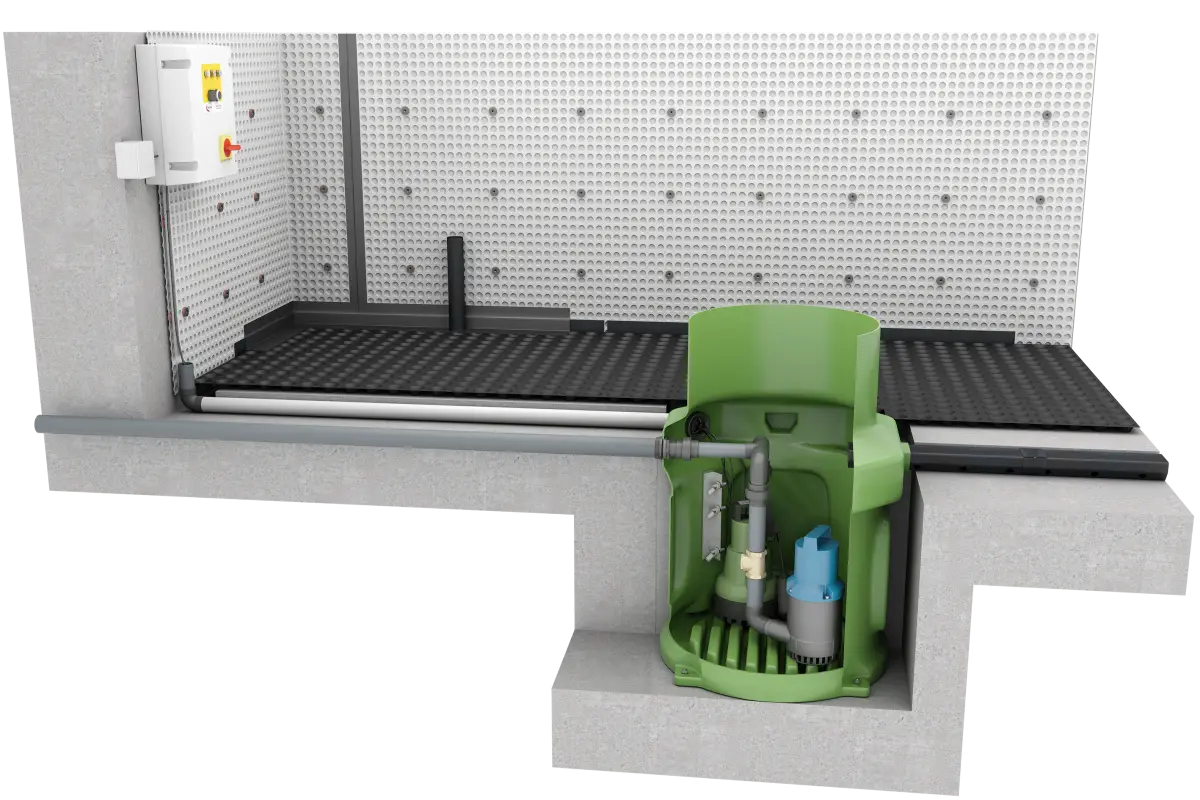
Type C waterproofing uses cavity drainage membranes to manage water that reaches the structure. The membrane creates a drainage space between the substrate and the internal finish, allowing water to be collected and directed towards a suitable drainage arrangement.
A typical Type C system may include:
- Wall and floor cavity drain membranes.
- Perimeter drainage channels.
- Access and inspection points.
- A sump chamber and suitable pump arrangement where required.
- Discharge pipework and appropriate outfall.
- Alarms and monitoring equipment where specified.
Unlike a Type A barrier system, a Type C system does not aim to prevent water from reaching the structure. It manages that water within a controlled drainage route.
4. What Is the Best Basement Waterproofing System?
There is no single waterproofing system that is best for every basement. The correct solution depends on the required performance grade, construction, groundwater conditions, exposure, intended use and acceptable maintenance arrangements.
In refurbishment projects, Type C cavity drainage systems are often considered because they can be installed internally with relatively limited preparation of the existing structure.
Other projects may require Type A barrier protection, Type B structurally integral protection or a combination of different waterproofing methods.
Combined protection: BS 8102 recognises that more than one form of waterproofing protection may be appropriate where the project risk or performance requirements justify it.
- Type A + Type C: A barrier system may be combined with cavity drainage to provide additional protection and manage water reaching the structure.
- Type B + Type C: Structurally integral protection may be supplemented with drainage provisions where required by the project design.
- Type A + Type B + Type C: More complex projects may incorporate all three forms of protection where justified by the design and risk assessment.
The selection and combination of systems should be determined by competent waterproofing and structural professionals. Adding more products does not automatically create a better or more reliable waterproofing design.
5. Wykamol Basement Waterproofing Products
Wykamol manufactures a range of products for basement waterproofing, including cavity drainage membranes, mesh membranes, drainage accessories, sump and pump equipment and cementitious waterproofing materials.
The main product routes include:
- Type C cavity drainage: Wykamol CM8 and CM20 membranes, drainage channels, sump and pump systems, plugs, tapes and sealing accessories.
- Type A barrier protection: Wykamol cementitious tanking products and compatible preparation materials.
- Membrane finishing systems: Mesh membranes and compatible plastering or dry-lining arrangements.
- System accessories: Fixings, joint tapes, sealing ropes, drainage fittings and inspection components.
Product selection must take account of the intended application. Not every membrane is interchangeable, and wall, floor, ceiling and drainage applications may require different products.
6. Type C Cavity Drainage – Typical System Components
A Type C system is made up of several connected components. The membrane, drainage channels, sump and pump arrangements must work together to manage water effectively.
1. Wall Membranes – Wykamol CM8 and CM20
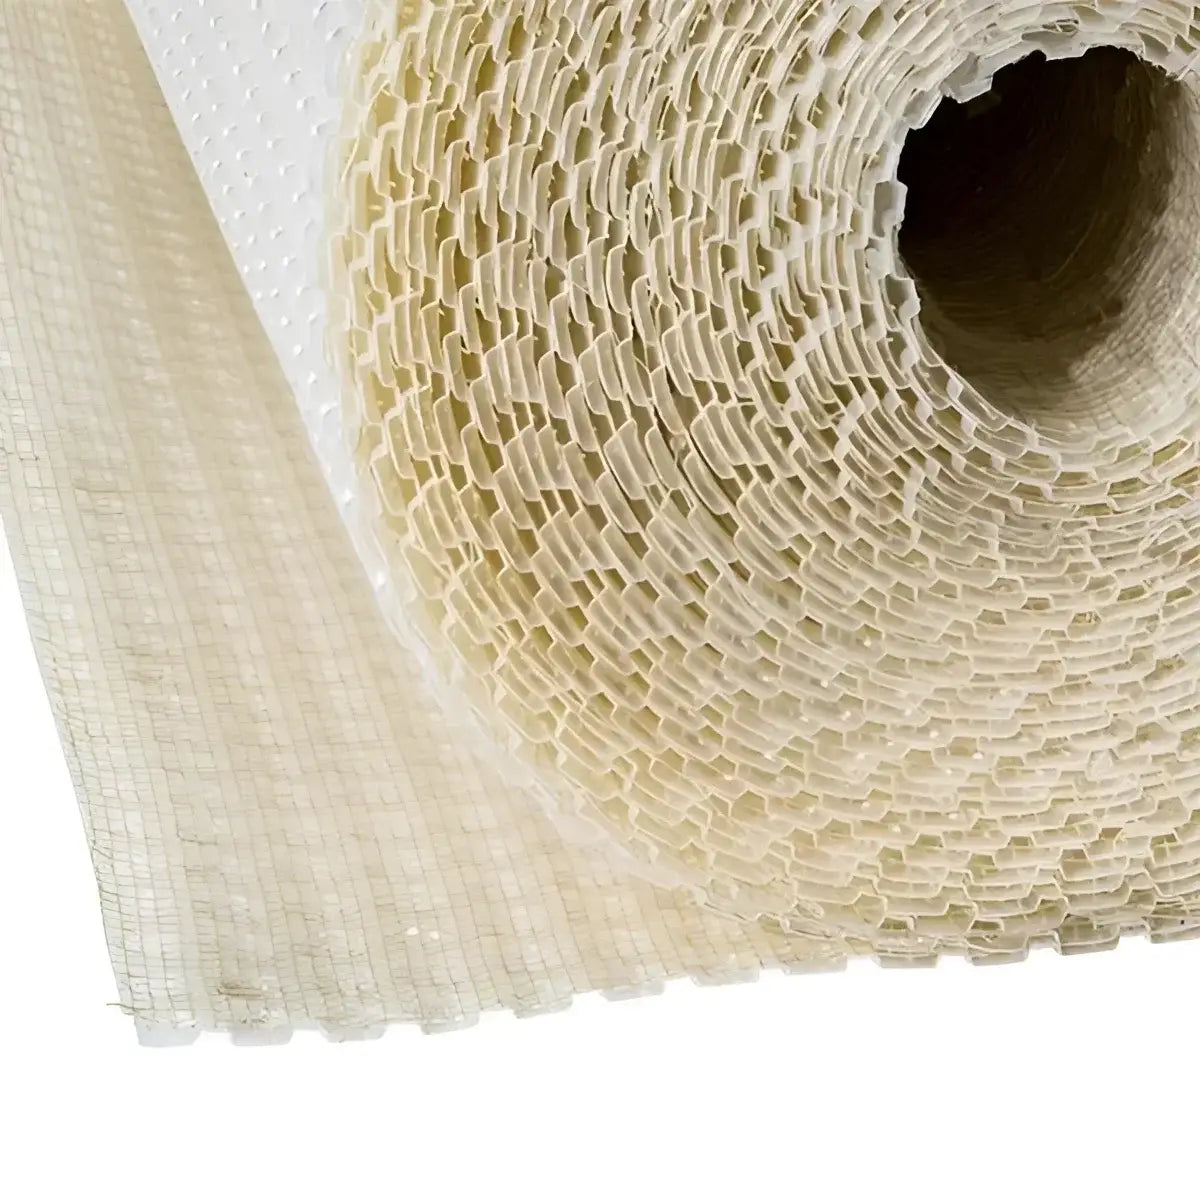
Wykamol CM8 and CM20 are studded cavity drain membranes used in suitable wall and below-ground applications.
- CM8: An 8mm studded HDPE cavity drain membrane used on walls, floors, vaults and other suitable applications.
- CM20: A 20mm studded HDPE membrane providing a larger drainage cavity and greater water void volume.
- Fixings: Appropriate membrane plugs and sealing accessories are selected in accordance with the installation method.
- Joints: Membrane overlaps, joints and interfaces must be sealed using the specified Wykamol accessories.
Where a plaster or render finish is required directly over a membrane, a suitable mesh-faced membrane such as Wykamol CM8 Mesh may be considered. Standard plain-face CM8 and CM20 membranes are not automatically suitable for direct plaster application.
2. Floor Membranes
Floor membranes create a drainage cavity beneath the proposed floor finish. Wykamol CM8 and CM20 are available for suitable floor applications.
- The membrane must be installed in the correct orientation for the selected product and system detail.
- Joints and perimeter interfaces must be detailed using compatible sealing accessories.
- The floor drainage arrangement must connect with the designed drainage channel and discharge route.
- The finished floor construction must be compatible with the membrane and intended loading.
Stud orientation, joint configuration and perimeter details must follow the current manufacturer installation drawings and technical data sheets. Do not assume the same installation arrangement applies to every membrane or floor construction.
3. Perimeter Drainage Channels
Drainage channels collect water from the cavity membrane system and direct it towards a suitable sump chamber or drain.
Wykamol drainage products include the Floor Drain channel and associated drainage accessories.
- Channels must be positioned and connected in accordance with the system design.
- Inspection and flushing access should be provided where required.
- The channel must have a suitable route to the designated discharge point.
- Connections to membranes, corners and sump chambers must be correctly detailed.
Browse Basement Drainage Channels.
4. Sump Chambers and Pumps
Where gravity drainage is not available, a sump and pump arrangement may be required to discharge collected water from the cavity drainage system.
A typical installation may include:
- A suitable sump chamber.
- One or more submersible pumps selected for the required duty.
- Non-return valve and compatible discharge pipework.
- Electrical supply and suitable controls.
- High-level water alarm or monitoring equipment where specified.
- Suitable discharge arrangements to an approved outfall.
The pump duty, chamber size, discharge route, electrical arrangements and alarm provisions must be established by the project design. A single pump should not automatically be assumed to provide sufficient resilience for every basement.
5. Internal Finishes
Once the membrane and drainage system are installed, a suitable internal finish can be incorporated.
Depending on the membrane and system selected, this may include:
- Independent metal or timber dry-lining systems.
- Plasterboard and suitable finishing materials.
- Mesh-faced membrane systems with compatible plaster or render finishes.
- Floor screeds or floating floor constructions over suitable floor membranes.
Finishes must be compatible with the selected membrane and drainage arrangement. Care must be taken not to obstruct drainage cavities, channels or inspection access.
7. When to Add Type A Tanking
Type A tanking may be considered as part of a combined waterproofing strategy where barrier protection is required in addition to other waterproofing measures.
Examples of situations where Type A protection may be considered include:
- Suitable concrete or masonry surfaces requiring a barrier treatment.
- Selected areas where water ingress needs to be resisted at the structure.
- Specific wall or floor details identified by the waterproofing design.
- Projects where the designer specifies combined Type A and Type C protection.
Wykamol cementitious tanking materials may be used on suitable prepared substrates in accordance with their individual product instructions.
Where Type A and Type C systems are combined, compatibility, substrate preparation, drainage arrangements and the complete system detail must be considered. Tanking should not be assumed to reduce the water load on a Type C system unless the proposed barrier system has been correctly designed for that purpose.
8. Illustrative Type C System Sequence
The following sequence illustrates how a typical Type C cavity drainage system may be organised. It is not a universal installation method or a substitute for the project-specific design and current Wykamol instructions.
- Survey and design: Establish the required waterproofing grade, construction details, groundwater conditions, drainage route and maintenance requirements.
- Substrate inspection: Inspect walls and floors and identify cracks, defects, joints and service penetrations requiring attention.
- Preparation and repairs: Clean and prepare the substrate and carry out repairs in accordance with the selected system design.
- Optional Type A protection: Where specified, apply the selected Wykamol cementitious tanking material to the designated prepared areas and allow it to cure in accordance with its technical documentation.
- Drainage channel: Install the specified drainage channel and provide appropriate access and connections to the sump or discharge arrangement.
- Floor membrane: Install the selected floor cavity drain membrane, detailing joints and perimeter interfaces in accordance with the manufacturer's instructions.
- Wall membrane: Install the selected wall membrane using the specified fixing method and seal the joints and interfaces with compatible accessories.
- Sump and pump: Install the chamber, pump equipment, discharge pipework, non-return valve and any specified alarm or monitoring equipment.
- Internal finishes: Install compatible wall and floor finishes without obstructing drainage routes or inspection access.
- Commissioning: Check drainage routes, pump operation, alarms and access points. Record commissioning information and maintenance requirements.
Important: The exact order and installation details can vary depending on the construction, membrane products and drainage arrangement. Always follow the current Wykamol technical drawings and project specification.
9. Ventilation and Internal Environment
Below-ground spaces can be vulnerable to condensation because of lower surface temperatures, limited natural ventilation and moisture generated by occupants and building activities.
Ventilation and moisture management should therefore be considered as part of the overall basement design.
- Provide suitable ventilation for the intended use of the space.
- Consider mechanical extraction where natural ventilation is insufficient.
- Coordinate insulation and heating with the ventilation strategy.
- Consider dehumidification where appropriate.
- Monitor humidity and investigate persistent condensation or mould growth.
- Ensure internal finishes are suitable for the expected environmental conditions.
A waterproofing membrane does not automatically resolve condensation. The internal environment must be considered separately from the control of groundwater.
10. Maintenance and Long-Term Resilience
Maintenance is an important part of a Type C cavity drainage system. Unlike a barrier system that aims to resist water ingress, a drained system relies on the continued operation of its drainage routes and associated equipment.
Drainage Channels and Access Points
- Keep inspection and flushing points accessible.
- Inspect channels and drainage routes at suitable intervals.
- Check for obstructions and accumulated deposits.
- Maintain access to inspection points after internal finishes are completed.
Sump and Pump Equipment
- Test pumps in accordance with the manufacturer's maintenance instructions.
- Check alarms and monitoring equipment.
- Inspect discharge pipework and non-return valves.
- Consider duty/standby pumps or backup arrangements where the project risk requires them.
- Maintain suitable records of inspections, servicing and repairs.
System Records
- Keep manufacturer technical data sheets and installation information.
- Retain pump commissioning details and maintenance records.
- Record alarm settings and servicing requirements.
- Keep drawings showing drainage routes and inspection access points.
11. Choosing a Basement Waterproofing Approach
The following examples illustrate how different waterproofing types may be considered for different project situations. They are not automatic recommendations or substitutes for a site-specific design.
| Project situation | Waterproofing approach to consider |
|---|---|
| Existing basement refurbishment | Type C cavity drainage may be considered where internal drainage and discharge can be provided. |
| Basement conversion to habitable accommodation | Agree the required performance grade and assess whether Type A, B or C protection, or a combined approach, is appropriate. |
| New-build basement with reinforced concrete construction | Type B structurally integral protection may form part of the primary waterproofing strategy. |
| Below-ground structure with significant water exposure | Assess the need for combined waterproofing protection and appropriate drainage or resilience measures. |
| Basement requiring a dry internal environment | Consider the agreed waterproofing grade alongside ventilation, humidity management and suitable internal finishes. |
Waterproofing decisions should be made using the site investigation, construction details, groundwater conditions, intended use and required performance grade.
12. Wykamol Basement Waterproofing Product Checklist
The following products and accessories may form part of a Wykamol basement waterproofing system, depending on the selected design.
- Wall membranes: CM8 and CM20 cavity drain membranes.
- Floor membranes: Suitable CM8 or CM20 membrane products for floor applications.
- Mesh membranes: CM8 Mesh and CM3 Mesh where a compatible plaster or render finish is required.
- Membrane fixings: Plugs, sealing washers and appropriate fixing accessories.
- Joint sealing: Compatible tapes, butyl rope and sealing accessories.
- Drainage: Perimeter drainage channels, floor drains and inspection accessories.
- Sump and pump equipment: Suitable chambers, pumps, non-return valves and discharge fittings.
- Monitoring: Alarms and other specified equipment.
- Type A materials: Cementitious tanking products and compatible preparation materials where specified.
- Finishes: Compatible plastering, rendering, dry-lining and floor construction materials.


13. Wykamol Products Available from Clever Shield
Clever Shield supplies Wykamol basement waterproofing products and accessories, alongside materials from other established waterproofing manufacturers.
Our range includes:
- Wykamol CM8 and CM20 cavity drain membranes.
- Wykamol CM3 and CM8 mesh membranes.
- Membrane fixing plugs and sealing accessories.
- Basement drainage channels and associated fittings.
- Sump and pump kits.
- Cementitious tanking products.
- Waterproofing ancillaries and finishing accessories.
Explore the relevant product categories:
- Type C Cavity Drainage Membranes
- Basement Drainage Channels
- Basement Waterproofing Kits
- Fixings, Tapes and Ancillaries
Product availability, pack sizes and specifications can change. Always check the individual product page and current manufacturer documentation before ordering.
14. Frequently Asked Questions
What is the difference between Type A, Type B and Type C waterproofing?
Type A uses barrier protection to resist water ingress. Type B uses structurally integral protection, generally incorporated into concrete construction. Type C uses cavity drainage membranes to collect and discharge water that reaches the structure.
Which basement waterproofing system is best?
There is no single best system for every basement. The correct solution depends on the required waterproofing grade, groundwater conditions, structure, intended use and maintenance arrangements. A competent waterproofing designer should establish the appropriate approach.
What is a Type C cavity drainage system?
A Type C system uses cavity drain membranes on walls and floors to manage water entering the structure. Drainage channels collect the water and direct it towards a suitable drain or sump and pump arrangement.
What is the difference between Wykamol CM8 and CM20?
Both are studded HDPE cavity drain membranes. CM8 has an 8mm stud profile, while CM20 has a 20mm stud profile and a larger drainage cavity. The appropriate membrane depends on the application, drainage requirements and system design.
Does a Type C system stop water entering the basement?
No. Type C is a drained protection system. It manages water that reaches the structure by collecting and directing it through the drainage cavity to a suitable discharge arrangement.
Does a Type C system need a sump and pump?
Not every installation requires a pump. The drainage design may allow gravity discharge in some circumstances. Where gravity drainage is not possible, a suitable sump and pump arrangement may be required.
Does a basement waterproofing system require maintenance?
Type C systems require particular attention to drainage channels, access points, pumps and alarms. Regular inspection and maintenance help ensure that the drainage arrangements remain operational.
15. Manufacturer Technical Documentation
Always refer to the latest Wykamol technical documentation and relevant system drawings before selecting products or undertaking installation work.
- Wykamol CM8 Cavity Drain Membrane – Manufacturer Information
- Wykamol CM20 Cavity Drain Membrane – Manufacturer Information
- Wykamol CM8 Mesh Membrane – Manufacturer Information
- Wykamol Floor Drain Channel – Manufacturer Information
- Wykamol CM20 – BBA Certificate Information
Manufacturer instructions, current product data sheets and the project waterproofing design take precedence over this illustrative guide. Always confirm the correct membrane, fixings, drainage arrangement, pump requirements and finishing system for the specific construction.